Parkview
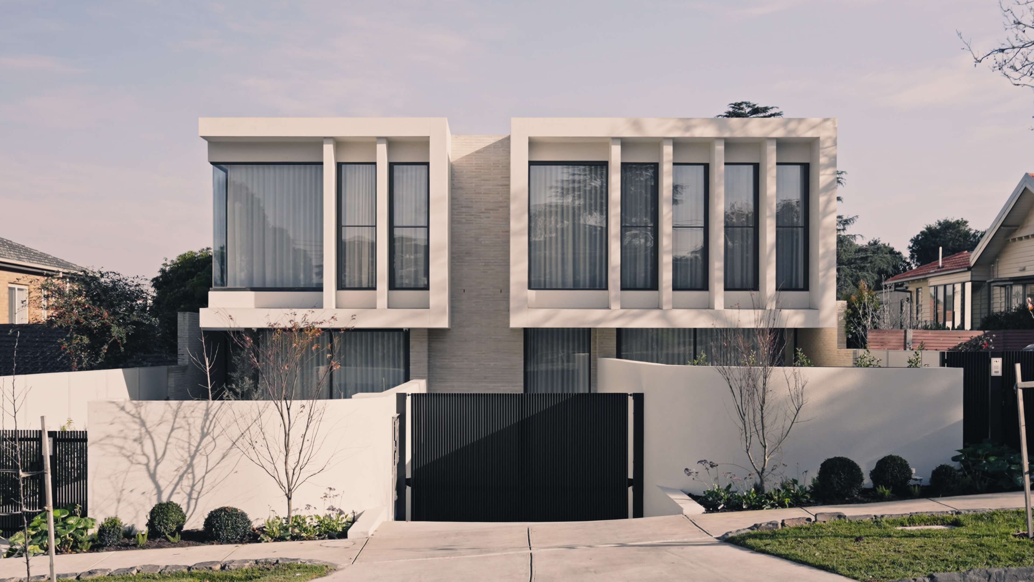
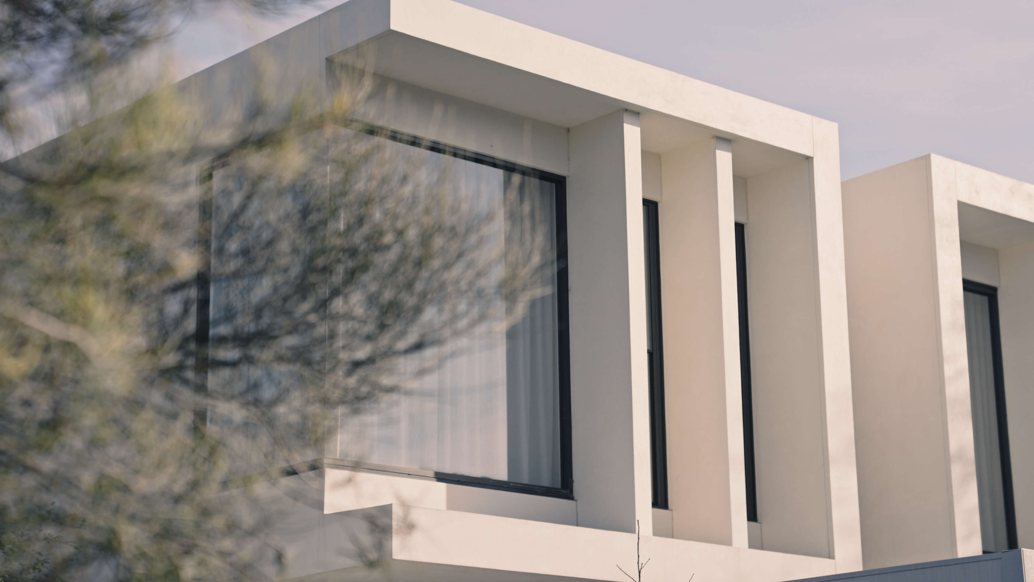
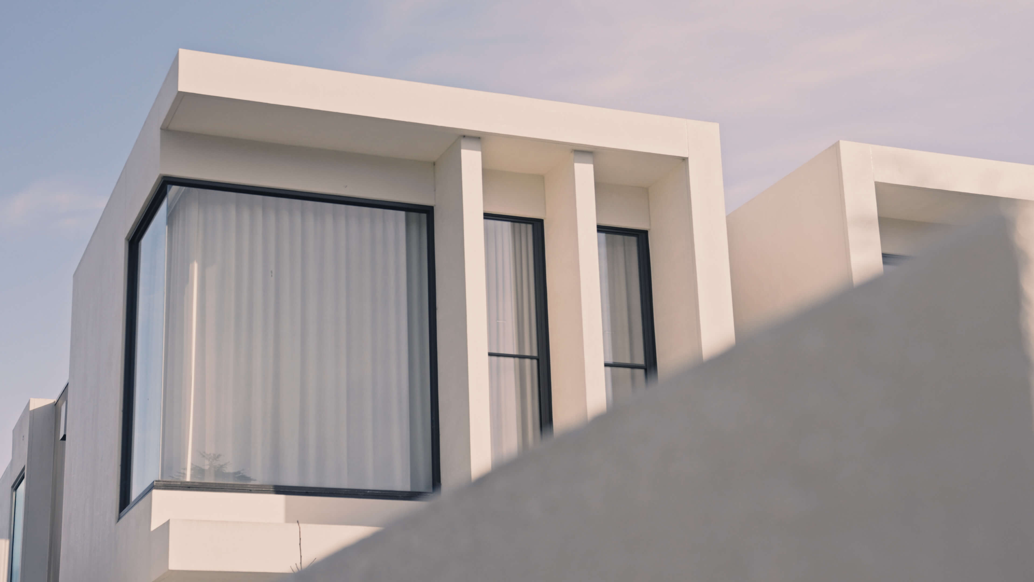
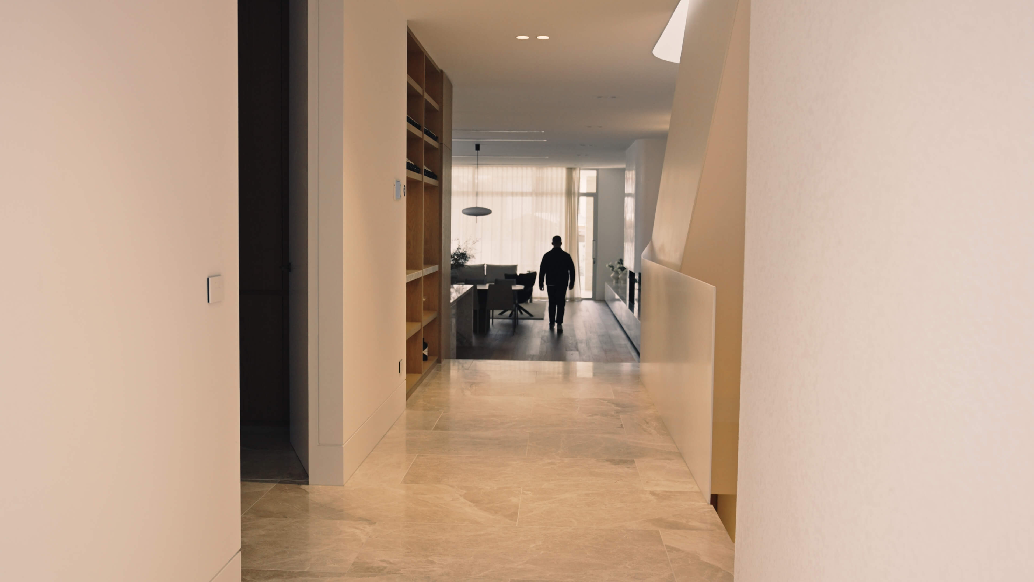
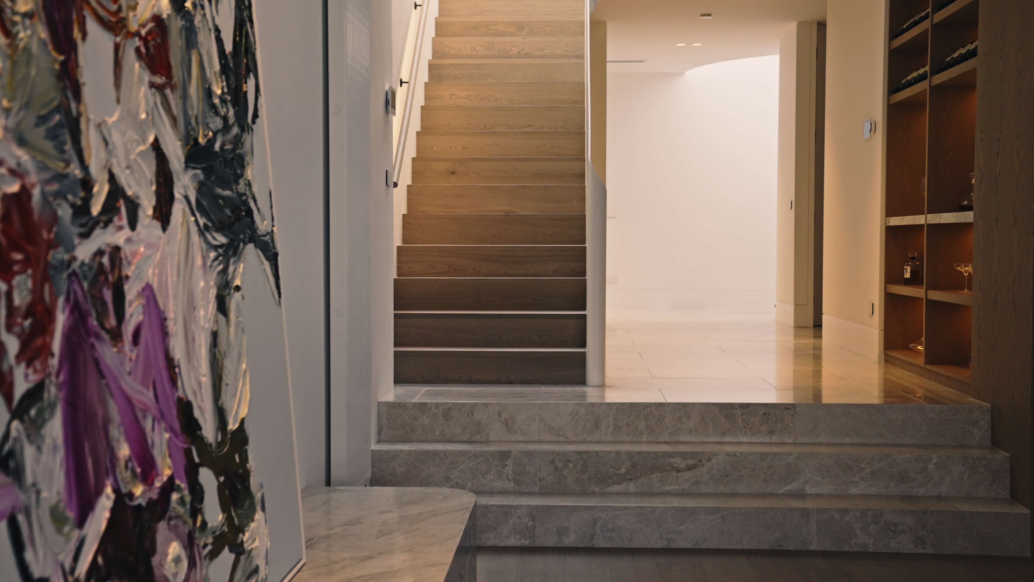
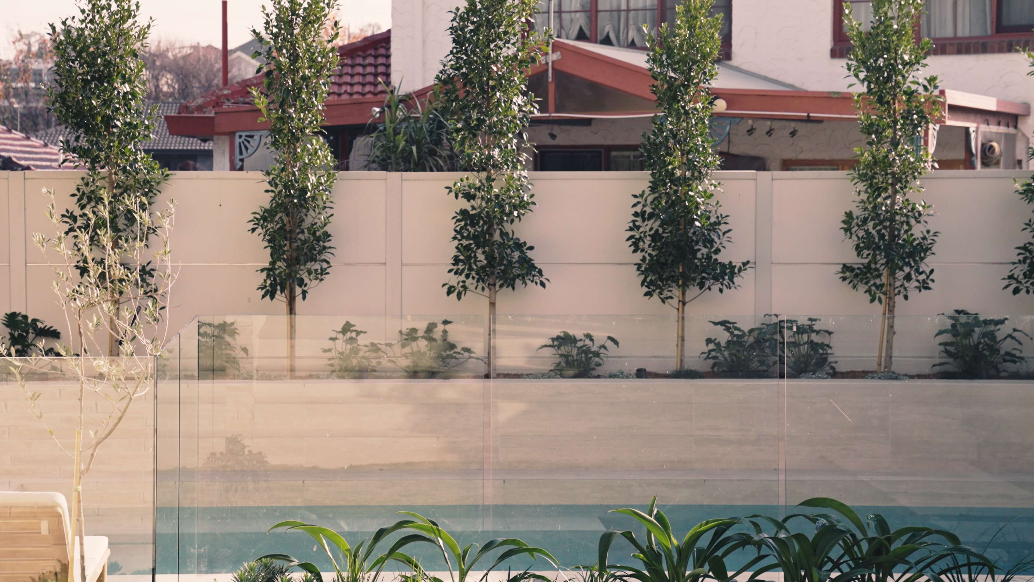
Set on approximately 1,050m² of sloping land, Parkview Residences were designed to read as a single home rather than two separate dwellings. The front and rear parapet lines hold level across the site's natural fall, keeping the building's silhouette consistent from the street.
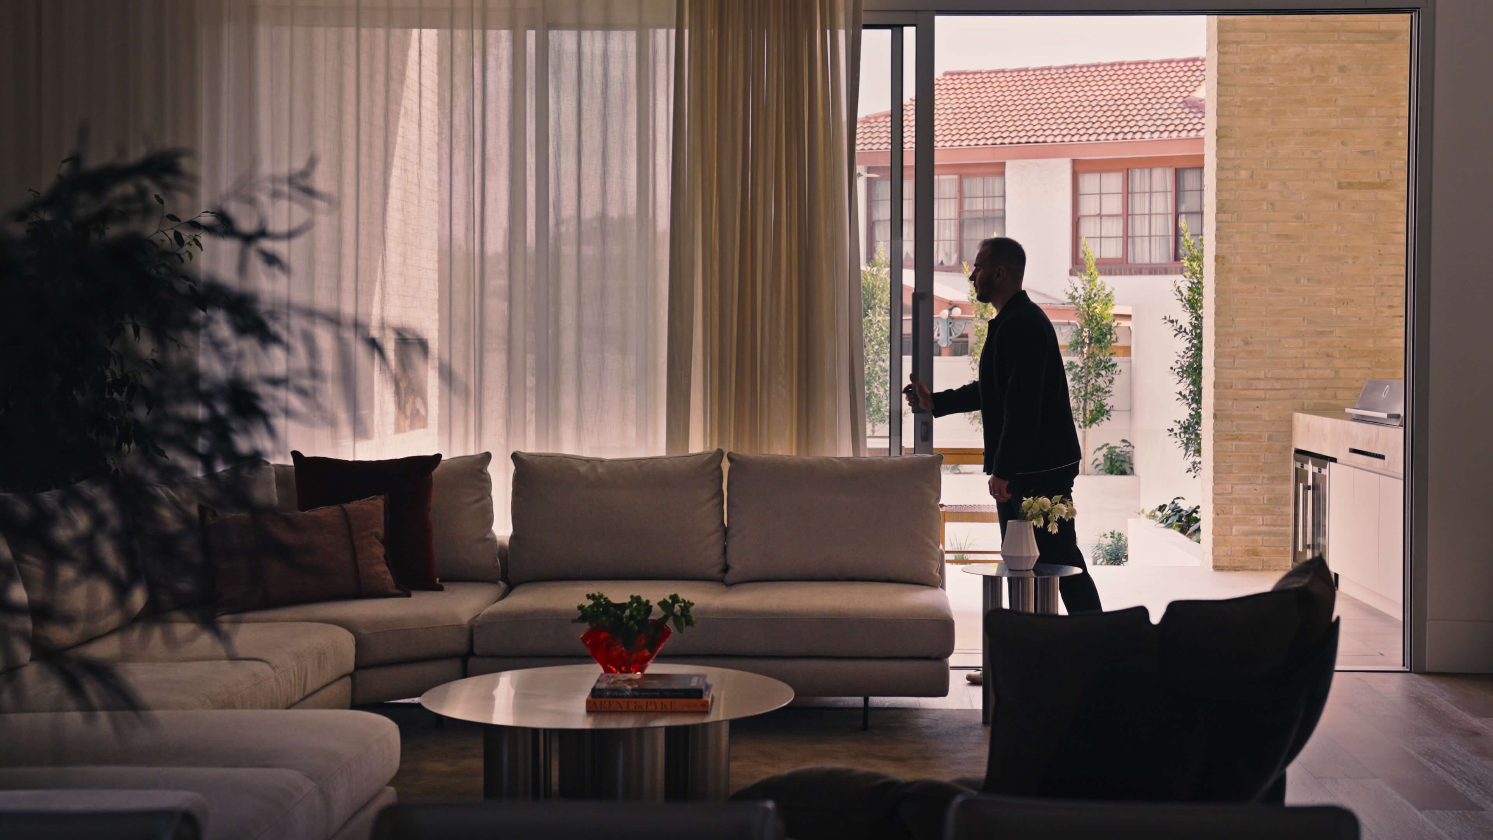
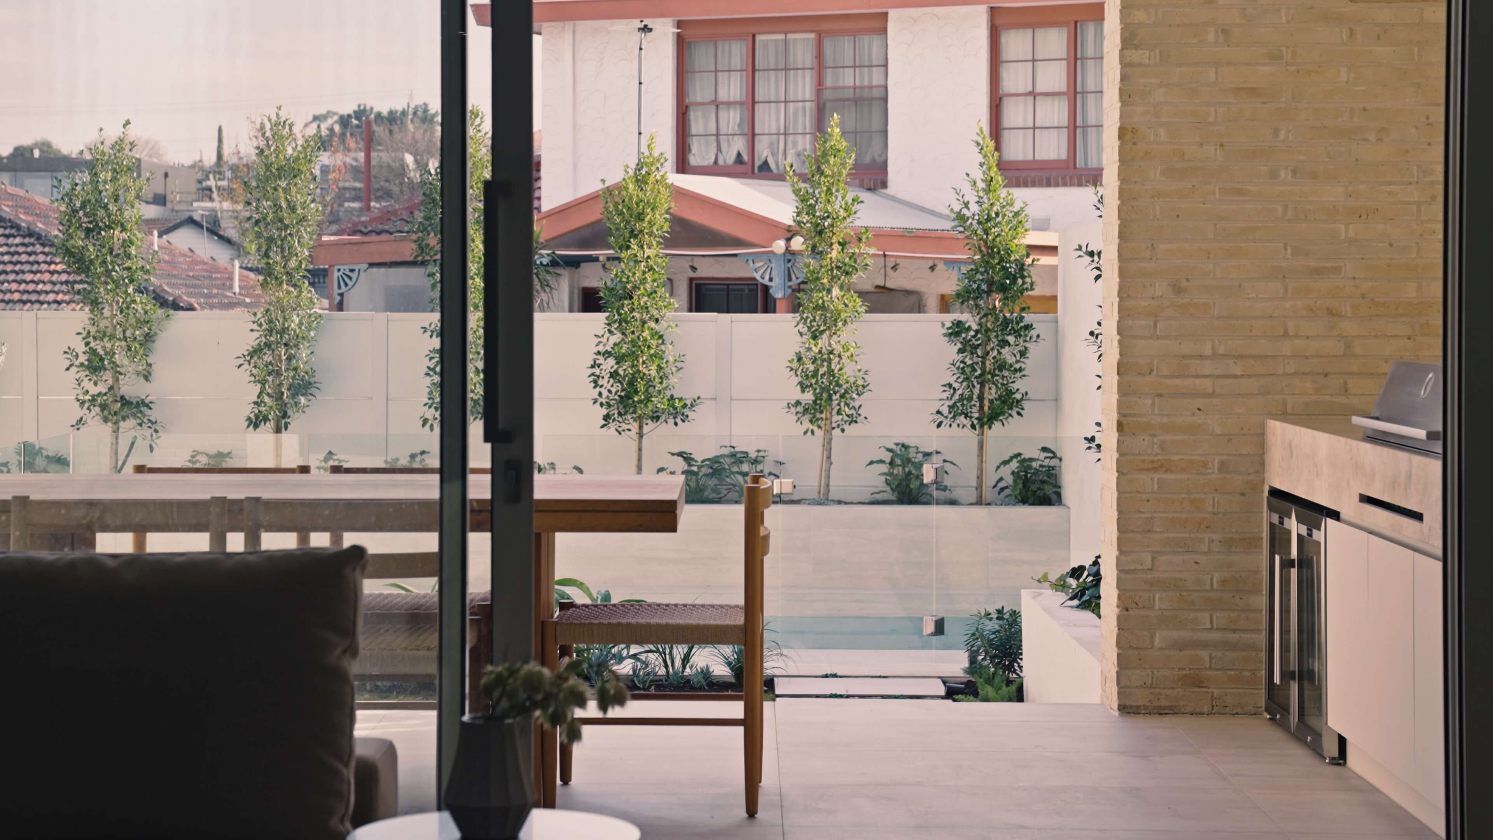
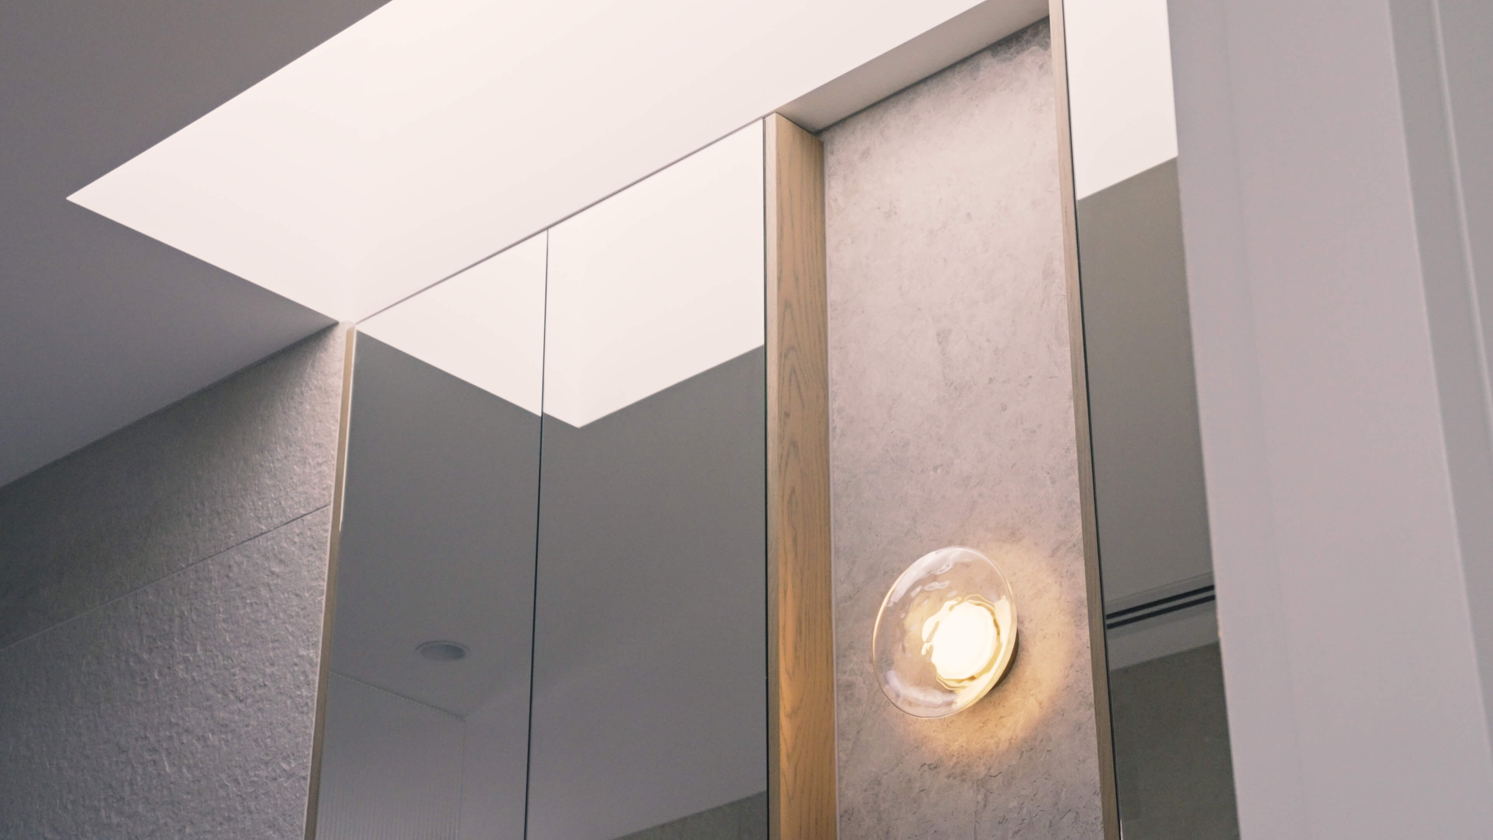
The front façade faces east, taking the first light of the day. The main living spaces sit west-facing, positioned for the last light of the evening. Glazing throughout is generous by design — chosen to bring natural light through the plan, not for effect.
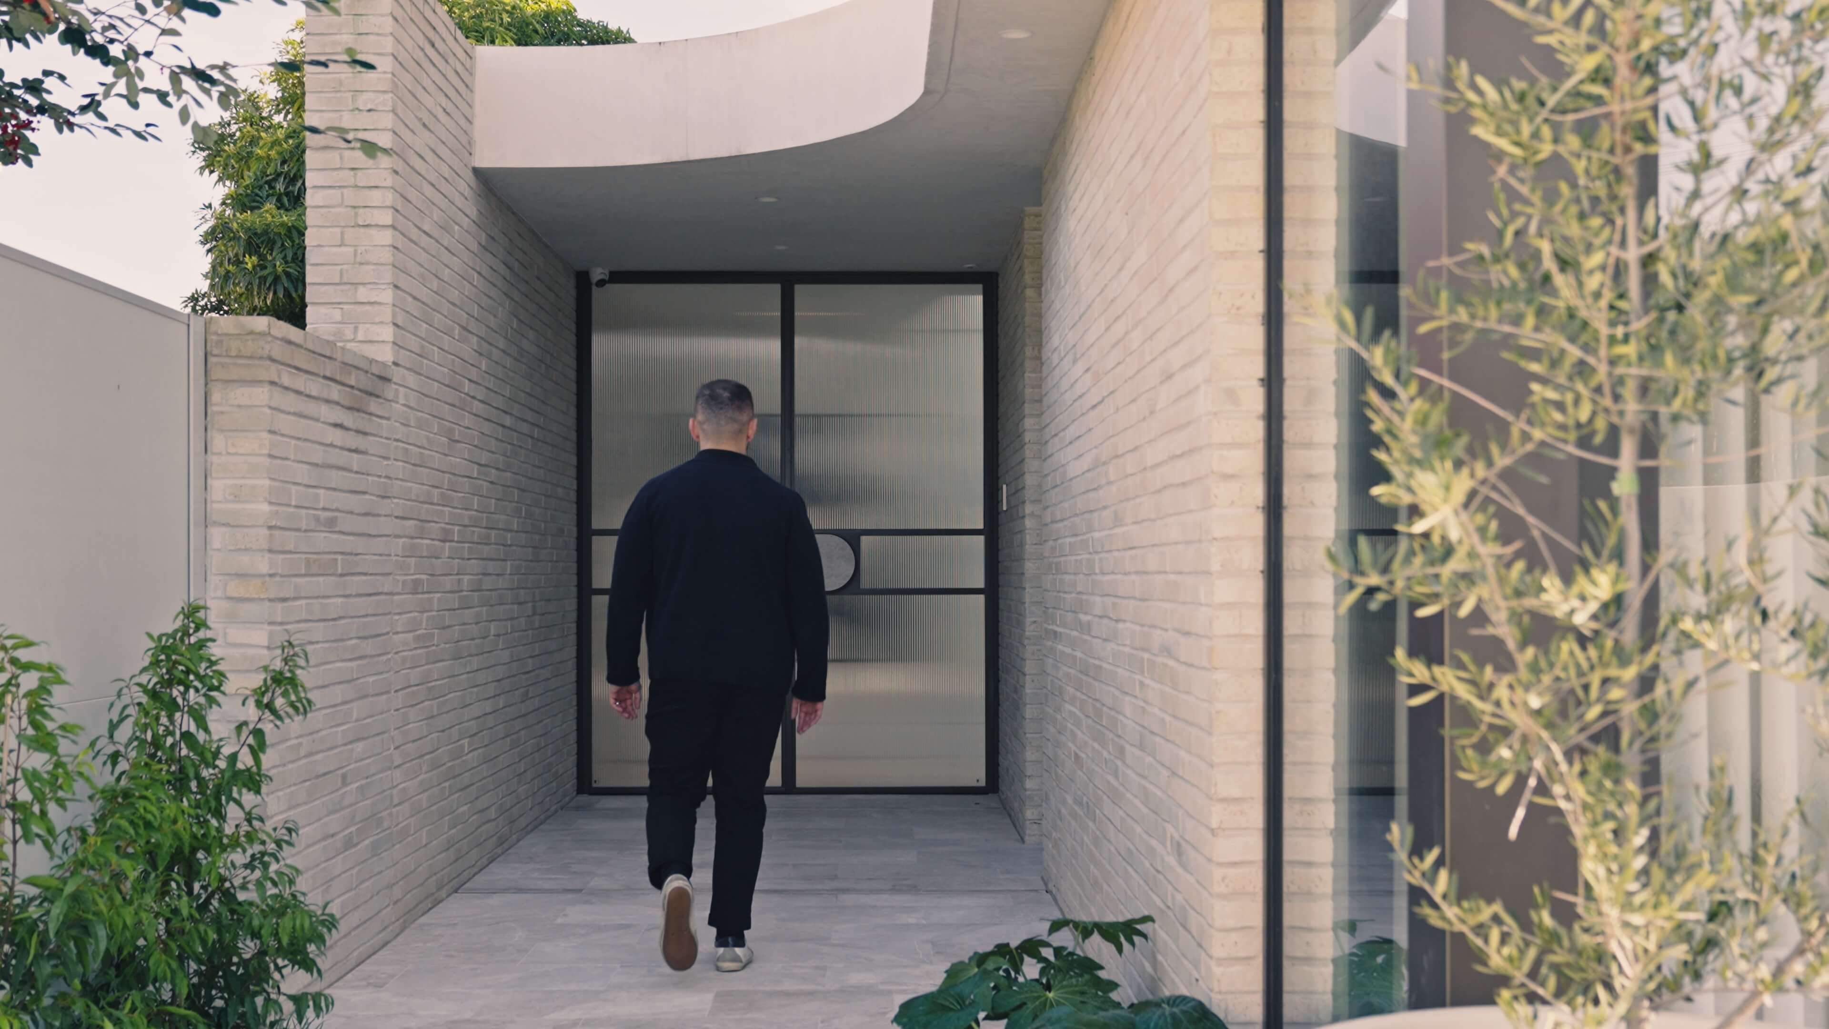
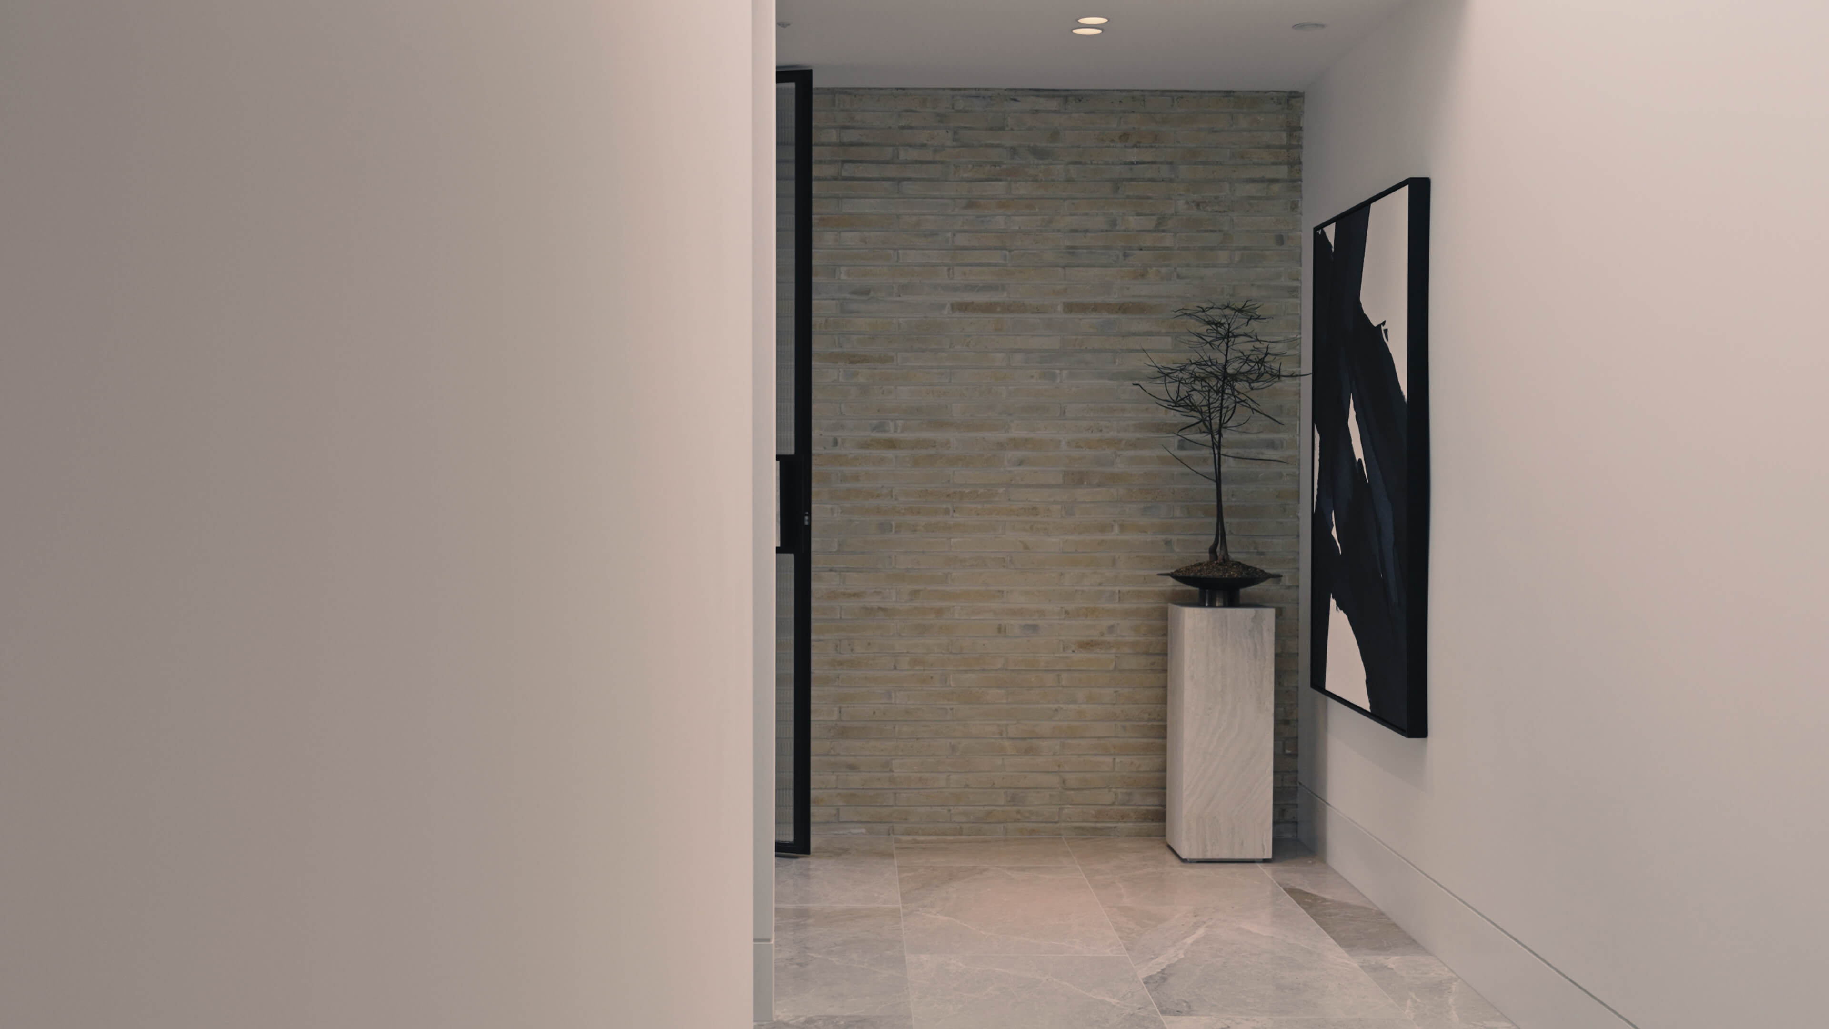
The brief called for a home that could hold a family's whole day — arrival, work, rest, recovery — without the plan feeling divided into zones. Parkview Residences was built to that brief: functional in its structure, considered in its detail, and built for how a family's life changes over the next twenty years, not just for the day it's handed over.